 OnlineCalculator
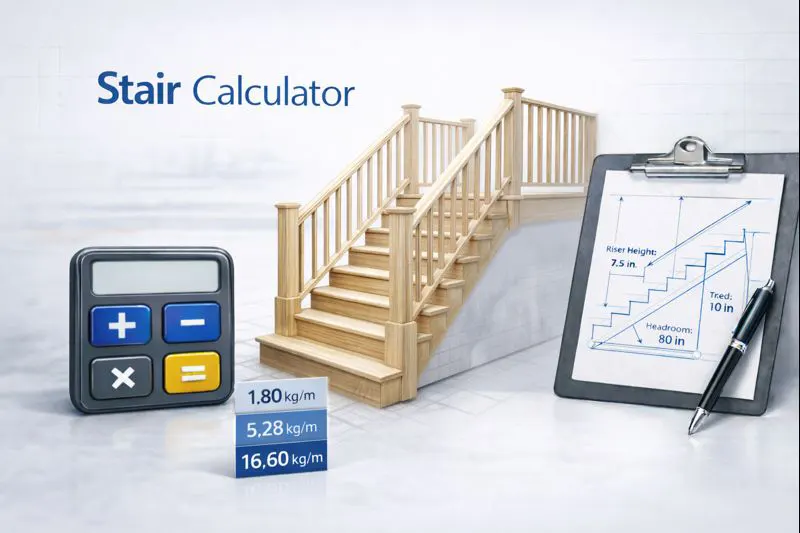
How This Stair Dimension Calculator Helps You
A poorly designed staircase is more than an inconvenience — it's a safety hazard. Whether you're building a new home in Dubai Marina, renovating a townhouse in Abu Dhabi, or designing a commercial space on Yas Island, getting stair proportions right is non-negotiable. Our takes the manual math out of the process and delivers accurate results you can trust.
Here's what it calculates for you:
- Number of risers and treads — based on your total floor-to-floor height
- Individual riser height and tread depth — optimized for comfort and code compliance
- — the diagonal measurement needed to cut your support beams
- Stair angle — ensuring the incline stays within safe, walkable limits
The formulas behind this tool follow internationally recognized building standards, including the widely adopted rule of 630 mm (2R + T = 600–640 mm) used by architects worldwide. Every result is generated in real time, so you can adjust inputs and immediately see how changes affect your staircase dimensions. For more computation tools across different categories, explore our full collection.
═══════════════════════════════════════════════════════════════ ADVANCED STAIR CALCULATOR WIDGET Compatible with WordPress Elementor HTML Widget Paste this entire code block into an Elementor "HTML" widget ═══════════════════════════════════════════════════════════════ UNIT TOGGLE INPUTS mm
mm
mm
mm
mm
mm RESULTS VISUAL DIAGRAM STEP-BY-STEP TABLE
The Core Formula
Staircase design revolves around three linked measurements: (the vertical height between floors), (the vertical face of each step), and (the horizontal surface you step on). The calculator uses these relationships:
- Number of Risers = Total Rise ÷ Ideal Riser Height (rounded to nearest whole number)
- Actual Riser Height = Total Rise ÷ Number of Risers
- Number of Treads = Number of Risers − 1 (the top floor acts as the final tread)
- Total Run = Number of Treads × Tread Depth
- = √(Total Rise² + Total Run²) — the Pythagorean theorem
- Stair Angle = arctan(Total Rise ÷ Total Run)
Step-by-Step Breakdown
Step 1: Enter your — measure from finished floor to finished floor above. Accuracy here is critical; even a 10 mm error compounds across every step.
Step 2: Choose your preferred or let the calculator optimize it. Most building codes require risers between 150 mm and 200 mm. The sweet spot for residential comfort is 175–180 mm.
Step 3: Set your . Residential codes typically require a minimum of 250 mm. A depth of 270–300 mm accommodates most foot sizes comfortably.
Step 4: Review the results. The calculator shows your stringer length, stair angle, total run (horizontal floor space needed), and a visual breakdown of dimensions.
Important Notes
The comfort rule 2R + T = 600 to 640 mm (where R is riser height and T is tread depth) is the gold standard for residential stairs. Stairs outside this range feel either too steep or awkwardly shallow. The tool flags results that fall outside safe parameters so you can adjust before cutting a single board.
Example 1: Standard Villa in Arabian Ranches
Ahmed is building a two-story villa and needs a straight staircase between the ground and first floor. His floor-to-floor height measures 3,000 mm, and he wants comfortable residential stairs.
- Total Rise: 3,000 mm
- Ideal Riser Height: 176 mm
- Number of Risers: 3,000 ÷ 176 = 17.04 → rounded to 17 risers
- Actual Riser Height: 3,000 ÷ 17 = 176.5 mm
- Tread Depth: 280 mm
- Number of Treads: 17 − 1 = 16 treads
- Total Run: 16 × 280 = 4,480 mm
- Stringer Length: √(3,000² + 4,480²) = √(9,000,000 + 20,070,400) = √29,070,400 ≈ 5,392 mm
- Stair Angle: arctan(3,000 ÷ 4,480) = 33.8°
- Comfort Check: 2(176.5) + 280 = 633 mm ✅ Within the 600–640 mm range
Ahmed's staircase requires roughly 4.5 meters of horizontal space and sits at a comfortable walking angle just under 34°.
Example 2: Compact Apartment in JBR
Fatima has a duplex apartment with limited floor space. Her total rise is 2,700 mm, and she needs to keep the horizontal run under 3.5 meters.
- Total Rise: 2,700 mm
- Chosen Riser Height: 193 mm (steeper, to save space)
- Number of Risers: 2,700 ÷ 193 = 13.99 → rounded to 14 risers
- Actual Riser Height: 2,700 ÷ 14 = 192.9 mm
- Tread Depth: 255 mm (minimum comfortable)
- Number of Treads: 14 − 1 = 13 treads
- Total Run: 13 × 255 = 3,315 mm ✅ Under 3.5 m target
- Stringer Length: √(2,700² + 3,315²) = √(7,290,000 + 10,989,225) = √18,279,225 ≈ 4,275 mm
- Stair Angle: arctan(2,700 ÷ 3,315) = 39.2°
- Comfort Check: 2(192.9) + 255 = 640.8 mm ⚠️ Just at the upper limit
Fatima fits the staircase within her space constraint. The angle is steeper than ideal but still within acceptable residential limits (under 42°). She may consider a small landing to break up the flight.
Example 3: Outdoor Deck Steps — Low Rise
Carlos is adding outdoor steps from a raised garden deck to ground level at his home. The total height drop is only 900 mm.
- Total Rise: 900 mm
- Ideal Riser Height: 170 mm
- Number of Risers: 900 ÷ 170 = 5.29 → rounded to 5 risers
- Actual Riser Height: 900 ÷ 5 = 180 mm
- Tread Depth: 300 mm (generous for outdoor use)
- Number of Treads: 5 − 1 = 4 treads
- Total Run: 4 × 300 = 1,200 mm
- Stringer Length: √(900² + 1,200²) = √(810,000 + 1,440,000) = √2,250,000 = 1,500 mm
- Stair Angle: arctan(900 ÷ 1,200) = 36.9°
- Comfort Check: 2(180) + 300 = 660 mm ⚠️ Slightly above 640 mm range
The comfort value runs slightly high. Carlos could increase to 6 risers (150 mm each) with a 300 mm tread, bringing the comfort score to 2(150) + 300 = 600 mm — right at the lower ideal boundary. This adds one more step but makes the stairs much more pleasant to use.
Building Code Essentials
Most international building codes — including those referenced in UAE construction standards — set clear limits on stair geometry. Residential risers must typically fall between 150 mm and 200 mm, while treads should be no less than 250 mm deep. Commercial and public stairs often have stricter requirements, with maximum riser heights of 180 mm and minimum treads of 280 mm. The International Building Code (IBC) is a widely adopted reference standard for stair safety.
Common Mistakes to Avoid
- Measuring to subfloor instead of finished floor — Always measure from the surface you'll walk on, including tiles, hardwood, or carpet. Failing to account for floor finishes is the number-one cause of uneven top or bottom steps.
- Inconsistent risers — Every riser in a single flight must be within 5 mm of each other. Uneven steps are a major tripping hazard.
- Forgetting headroom — A minimum of 2,000 mm (2 meters) of clearance above each tread nose is standard. Measure this at the lowest ceiling point along the stair path.
- Ignoring the nosing — Tread nosing (the overhang past the riser face) is typically 20–25 mm. Factor this into your total run if your design includes nosing projections.
Expert Tips
If your total rise doesn't divide evenly into your preferred riser height, always round the number of risers to the nearest whole number and recalculate the actual riser height. Never adjust by making one step taller or shorter — uniform risers are essential for safety. For projects in the UAE, verify your design against the local municipality requirements (Dubai Municipality, Abu Dhabi City Municipality, or Sharjah Municipality) before construction, as additional accessibility or fire-escape provisions may apply.
Start Planning Your Staircase
Enter your measurements into the calculator above and get instant, code-compliant stair dimensions. Whether you're working with a contractor or tackling a DIY build, accurate numbers save time, materials, and costly mistakes. For additional building and measurement tools available at Online Calculator UAE, browse our full library of free calculators. Need something beyond a standard staircase? Consult a licensed structural engineer for complex or load-bearing designs.