 OnlineCalculator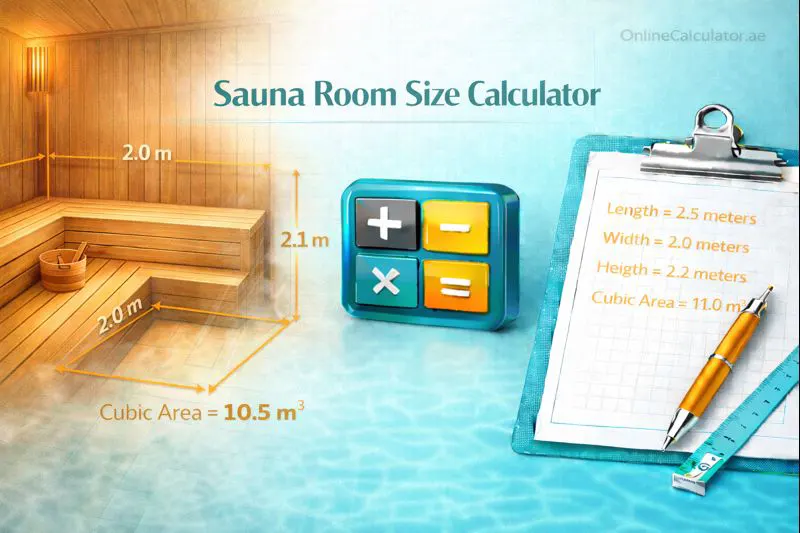
What This Sauna Size Calculator Does
Whether you're planning a compact personal sauna or a spacious family unit, proper sizing ensures your heater works efficiently and everyone enjoys comfortable sessions. This free tool from Online Calculator UAE takes the guesswork out of sauna planning.
Key benefits of using this calculator:
- Accurate space requirements – Get minimum and recommended dimensions based on industry standards
- Heater sizing guidance – Learn what kW rating your room requires
- Bench layout optimization – Understand how seating arrangement impacts total footprint
- Cost estimation – Approximate material requirements based on your calculated dimensions
The calculations follow Finnish sauna design principles and building codes from established manufacturers. Results account for proper air circulation, bench clearances, and heater safety distances that professionals rely on for installations worldwide.
SAUNA ROOM SIZE CALCULATOR - WordPress Elementor HTML Widget Copy and paste this entire code into an Elementor HTML widget Sauna Type Tabs Number of Users Slider 2 Additional Options Results Section m² (-- sq ft) 📐 📦 ⚡ 🔌 🪑 ⏱️ Visual Diagram 🔥
How the Sauna Room Size Calculator Works
The calculator uses established formulas from sauna manufacturers and building standards to determine your ideal room dimensions. Here's the methodology behind each calculation:
Step 1: Base Area Per Person
Every sauna occupant requires a minimum floor area for comfortable seating and movement. The standard allocation is:
- Traditional Finnish sauna: 1.0 to 1.2 square meters per person
- Infrared sauna: 0.8 to 1.0 square meters per person
- Steam room: 1.2 to 1.5 square meters per person
Step 2: Ceiling Height Determination
Ceiling height directly impacts heat stratification and user experience. The formula considers:
Minimum ceiling height = 2.1 meters (7 feet) for seated use
Recommended ceiling height = 2.3 meters (7.5 feet) for standing entry
Step 3: Cubic Volume Calculation
Total cubic volume determines heater requirements. The formula is straightforward:
Cubic Volume (m³) = Length × Width × Ceiling Height
For heater sizing, manufacturers typically recommend 1 kW per 1.0 to 1.5 cubic meters of well-insulated sauna space. Rooms with glass doors, windows, or poor insulation require additional heating capacity.
Step 4: Bench Space Requirements
Bench dimensions add to the total footprint. Standard bench depth is 45-60 cm (18-24 inches). A typical two-tier layout requires approximately 120 cm (4 feet) of wall-to-wall depth for comfortable reclining.
Important note: These calculations provide planning estimates. Final dimensions should account for your specific building constraints, local codes, and chosen materials. Consult with a sauna installer for complex projects.
Example 1: Two-Person Home Sauna
Sarah and Ahmed want to add a small traditional sauna to their villa in the Emirates Hills area. They plan to use it together after evening workouts.
Input values:
- Number of users: 2
- Sauna type: Traditional Finnish
- Bench style: Single-tier, L-shaped
- Ceiling height preference: Standard (2.1m)
Calculation:
- Base floor area: 2 persons × 1.1 m² = 2.2 m²
- Recommended dimensions: 1.5m × 1.5m = 2.25 m²
- Cubic volume: 1.5m × 1.5m × 2.1m = 4.73 m³
- Heater requirement: 4.73 m³ ÷ 1.25 = 3.8 kW minimum (round up to 4.5 kW)
Result: A compact 1.5m × 1.5m room with a 4.5 kW heater provides comfortable sessions for two people. Total floor space needed: approximately 2.3 square meters.
Example 2: Family Sauna (4-6 People)
The Khalid family is building a new home in Palm Jumeirah and wants a sauna room that accommodates parents and visiting relatives comfortably.
Input values:
- Number of users: 5 (average capacity)
- Sauna type: Traditional Finnish
- Bench style: Two-tier, U-shaped
- Ceiling height preference: Recommended (2.3m)
Calculation:
- Base floor area: 5 persons × 1.2 m² = 6.0 m²
- Recommended dimensions: 2.5m × 2.5m = 6.25 m²
- Cubic volume: 2.5m × 2.5m × 2.3m = 14.4 m³
- Heater requirement: 14.4 m³ ÷ 1.25 = 11.5 kW minimum (round up to 12 kW)
Result: A spacious 2.5m × 2.5m room with a 12 kW heater comfortably fits five adults with room for bench tiers. Total floor space needed: approximately 6.3 square meters.
Example 3: Commercial Infrared Sauna Pods
A wellness spa in Dubai Marina wants to install individual infrared sauna pods for their premium membership clients. Each pod serves one person at a time.
Input values:
- Number of users: 1
- Sauna type: Infrared (full spectrum)
- Bench style: Single seat with backrest
- Ceiling height preference: Minimum (2.0m for pod)
Calculation:
- Base floor area: 1 person × 0.9 m² = 0.9 m²
- Recommended dimensions: 1.0m × 1.0m = 1.0 m²
- Cubic volume: 1.0m × 1.0m × 2.0m = 2.0 m³
- Infrared panel wattage: Typically 1,500-2,000 watts for single-person pods
Result: A compact 1.0m × 1.0m pod with 1,800W infrared panels provides efficient single-user sessions. This smaller footprint allows the spa to install multiple units in limited space.
Electrical Requirements
Traditional sauna heaters above 6 kW typically require three-phase power connections. Before finalizing your sauna size, verify your property's electrical capacity with a licensed electrician. Many residential properties in the UAE have three-phase power available, but older buildings may need upgrades.
Ventilation Standards
Proper sauna ventilation requires an intake vent near floor level (typically under or beside the heater) and an exhaust vent on the opposite wall near ceiling height. The intake opening should provide approximately 6 cm² per kW of heater capacity. Poor ventilation leads to stale air and uneven heating.
Common Sizing Mistakes to Avoid
- Oversizing the heater: Too much heat capacity means faster temperature spikes and wasted electricity. Match heater kW to your actual cubic volume.
- Ignoring glass surfaces: Each square meter of glass window or door adds approximately 1.2 m³ to your effective volume calculation for heater sizing.
- Forgetting clearance zones: Heaters require minimum 50cm clearance from combustible surfaces. Account for this when planning bench layouts.
- Underestimating ceiling height impact: Every 10cm of additional ceiling height significantly increases heating time and energy consumption.
Material Considerations
Interior dimensions should account for wall cladding thickness. Cedar, hemlock, and aspen planks typically add 2-3 cm per wall to your rough opening requirements. Insulation behind the cladding may require additional space depending on your climate control needs.
Plan Your Sauna Project Today
Use the calculator above to determine your ideal sauna dimensions, then share the results with contractors or sauna suppliers for accurate quotes. For more planning tools, explore the other free calculators available on our site.
The measurements provided follow international sauna building standards. For complex installations involving structural modifications, electrical upgrades, or commercial applications, consult with licensed professionals who can inspect your specific site conditions.