 OnlineCalculator
What Does a Ramp Calculator Do?
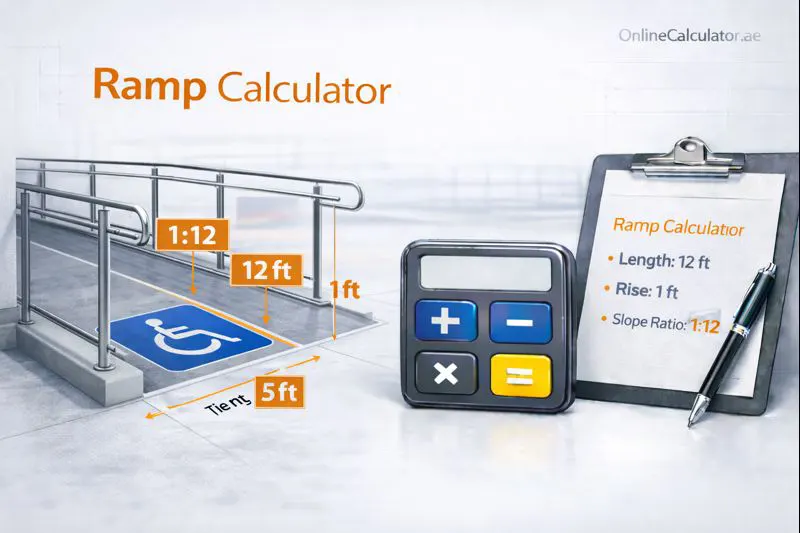
A takes the guesswork out of ramp design. You input the height (rise) you need to overcome and the slope ratio or angle you want, and the tool calculates the exact ramp length and horizontal run required. It also checks whether your design meets international accessibility codes such as (Americans with Disabilities Act), (Disability Discrimination Act), and UAE accessibility regulations enforced by local municipalities.
Here's why thousands of engineers, contractors, and homeowners rely on this tool:
- Instant compliance checks — automatically flags ramps that are too steep for wheelchair users or code inspections.
- Multiple output formats — results in degrees, percentage grade, and ratio (e.g., 1:12) so you can match any specification sheet.
- Landing & rest platform reminders — calculates where intermediate landings are required on long ramps.
- Works for any ramp type — wheelchair ramps, vehicle ramps, loading docks, skateboard ramps, and even temporary event ramps.
The formulas behind this calculator are based on standard trigonometry and international building codes, so the results match what a licensed structural engineer would produce manually. For UAE-specific projects, always cross-check with your emirate's Dubai Municipality or Abu Dhabi Municipality building guidelines.
ADVANCED RAMP CALCULATOR — Paste into Elementor HTML Widget TABS MODE 1: Basic (Rise + Ratio → Length) MODE 2: Reverse (Length + Rise → Slope) MODE 3: From Angle ° BUTTONS — m — m — m — — — — — — DIAGRAM
Core Formula
Every ramp involves three measurements that form a right triangle:
- Rise (R) — the vertical height difference the ramp must cover.
- Run (D) — the horizontal distance from the bottom of the ramp to the point directly below the top.
- Ramp Length (L) — the actual surface length you walk or roll on (the hypotenuse).
The fundamental relationships are:
= Rise : Run → e.g., 1:12 means for every 1 cm of rise, you need 12 cm of horizontal run.
Slope Angle (θ) = arctan(Rise ÷ Run)
Ramp Length (L) = √(Rise² + Run²)
= (Rise ÷ Run) × 100
Step-by-Step Breakdown
- Enter the rise — measure the exact height difference between the lower and upper surfaces.
- Choose your target slope — select a code standard (e.g., ADA 1:12) or enter a custom ratio or angle.
- Review the output — the calculator returns the required run, total ramp length, slope in degrees, slope as a percentage, and whether intermediate landings are needed.
- Adjust if needed — if space is limited, try a switchback (two ramps with a landing turn) or a steeper ratio permitted for assisted-use ramps.
Important Notes
Most building codes mandate a maximum slope of 1:12 (8.33%) for public wheelchair-accessible ramps. Steeper ratios like 1:8 are only acceptable for short, assisted-use ramps or non-accessibility applications. Ramps longer than 9 metres (ADA) or 10 metres (many UAE local codes) typically require a flat landing platform at least 1.5 m × 1.5 m before the ramp continues.
Example 1: Wheelchair Ramp for a Villa Entrance in Arabian Ranches
A homeowner needs to add a wheelchair ramp from the driveway to the front door. The door threshold is 45 cm above ground level. The ramp must comply with ADA-equivalent accessibility standards (1:12 ratio).
- Rise: 45 cm (0.45 m)
- Required Run: 0.45 × 12 = 5.40 m
- Ramp Length: √(0.45² + 5.40²) = √(0.2025 + 29.16) = √29.3625 = 5.42 m
- Slope Angle: arctan(0.45 ÷ 5.40) = 4.76°
- Slope Percentage: (0.45 ÷ 5.40) × 100 =
At 5.42 m, this ramp is under 9 m, so no intermediate landing is required. The homeowner can build it in a straight line along the garden wall.
Example 2: Loading Dock Ramp for a Jebel Ali Warehouse
A logistics company needs a vehicle ramp from ground level up to a loading dock that is 1.2 m high. They want a gentle 1:15 slope so forklifts can travel safely.
- Rise: 1.2 m
- Required Run: 1.2 × 15 = 18.00 m
- Ramp Length: √(1.2² + 18.0²) = √(1.44 + 324) = √325.44 = 18.04 m
- Slope Angle: arctan(1.2 ÷ 18.0) = 3.81°
- Slope Percentage: (1.2 ÷ 18.0) × 100 =
At 18 m, this ramp exceeds most landing-interval thresholds. The engineer should include at least one 1.5 m flat landing near the midpoint and add anti-slip surfacing for forklift tyres.
Example 3: Temporary Event Ramp at Yas Island Convention Centre
An event organiser needs a portable ramp for a temporary stage that is 75 cm high. Space backstage is limited to 4 m of horizontal distance. Is this safe?
- Rise: 0.75 m
- Available Run: 4.00 m
- Resulting Slope Ratio: 0.75 : 4.00 = 1:5.33
- Slope Angle: arctan(0.75 ÷ 4.00) = 10.62°
- Slope Percentage: (0.75 ÷ 4.00) × 100 = 18.75%
A 1:5.33 ratio is far too steep for wheelchair access and risky even for walking. If this ramp is only for equipment trolleys pushed by staff, it may be acceptable with handrails and non-slip treads. For any public or wheelchair access, the organiser must extend the run to at least 9 m (1:12) — likely by adding a switchback turn.
Accessibility Code Quick Reference
| Max Slope | Max Rise Per Run | Landing Required | |
|---|---|---|---|
| ADA (USA) | 76 cm | Every 9 m | |
| DDA (UK/AU) | Varies | Every 9–10 m | |
| UAE Municipal Codes | 1:12 to 1:20 | 75 cm typical | Every 9–10 m |
| 1:20 preferred | 50 cm | Every 6 m |
Common Mistakes to Avoid
- Forgetting the landing at top and bottom — codes require a flat area at least 1.5 m deep at both ends of a ramp, not just at the top.
- Measuring slope along the ramp surface instead of measuring rise and run separately. The slope ratio refers to vertical rise vs. horizontal run, not the ramp surface length.
- Ignoring drainage — outdoor ramps in the UAE must account for rainwater and cleaning water. A slight cross-slope of 1–2% prevents pooling without creating an accessibility hazard.
- Skipping handrails — any ramp with a rise greater than 15 cm requires handrails on both sides in most codes.
Pro Tips
If you're working on a project in DIFC or Abu Dhabi Global Market, note that these free zones may enforce their own building standards that differ slightly from the wider emirate codes. Always confirm with the relevant authority before pouring concrete.
Plan Your Ramp Today
Use the above to get accurate measurements for your next project. Whether you're adding accessibility to a commercial building in Business Bay or designing a backyard ramp at home, getting the slope right is the difference between a safe, code-compliant build and a costly redo. For more handy tools, explore Online Calculator UAE and browse our full suite of measurement and planning calculators.